
Expressive textures and an intimate atmosphere
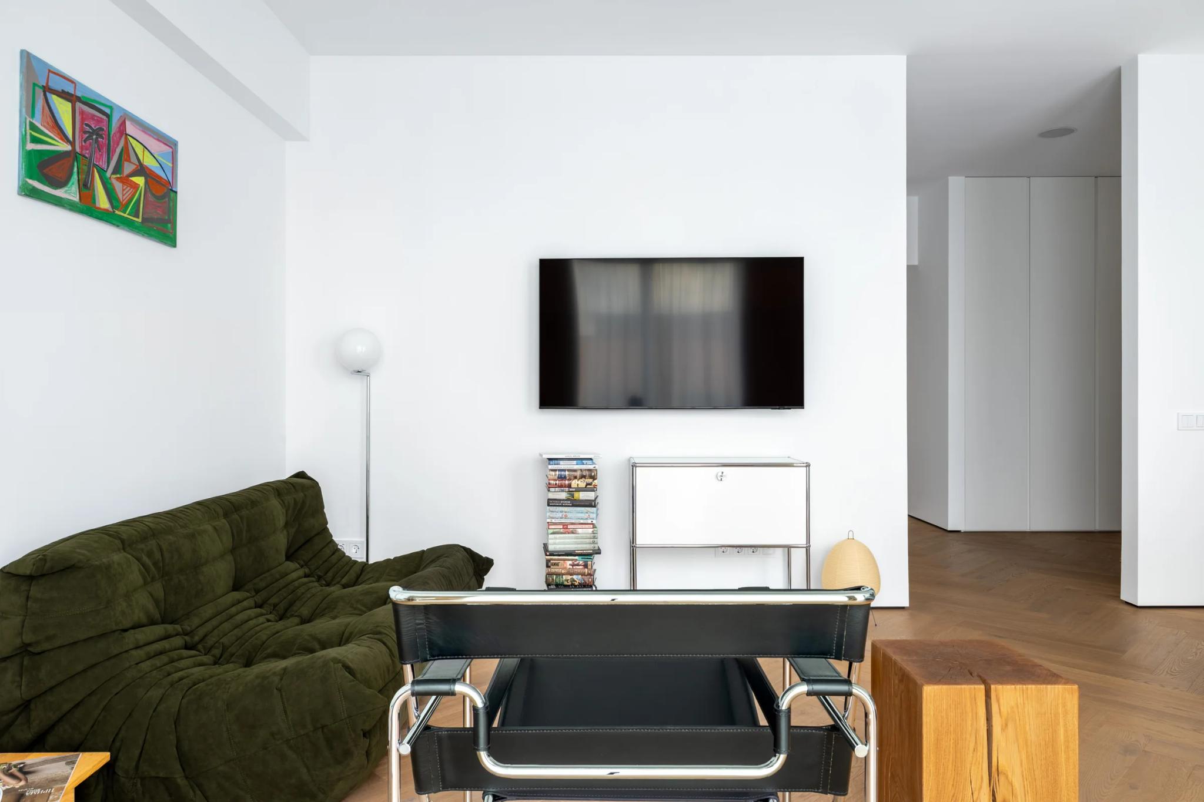
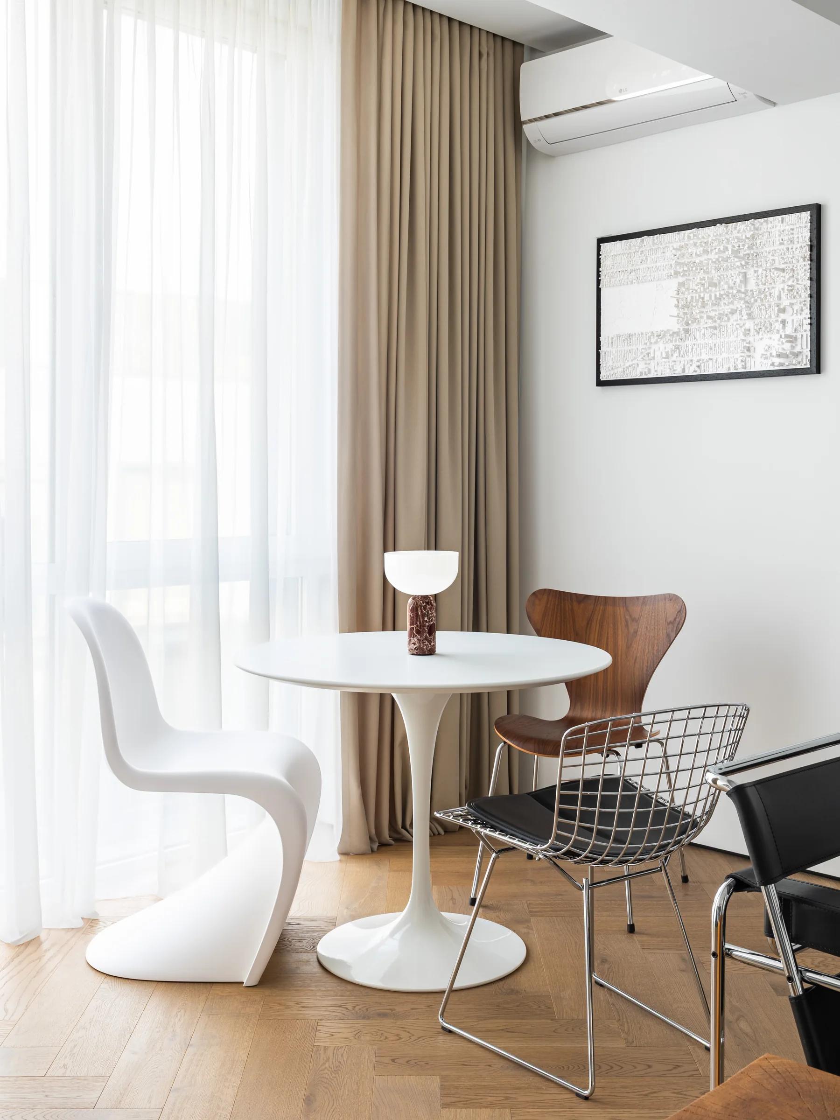
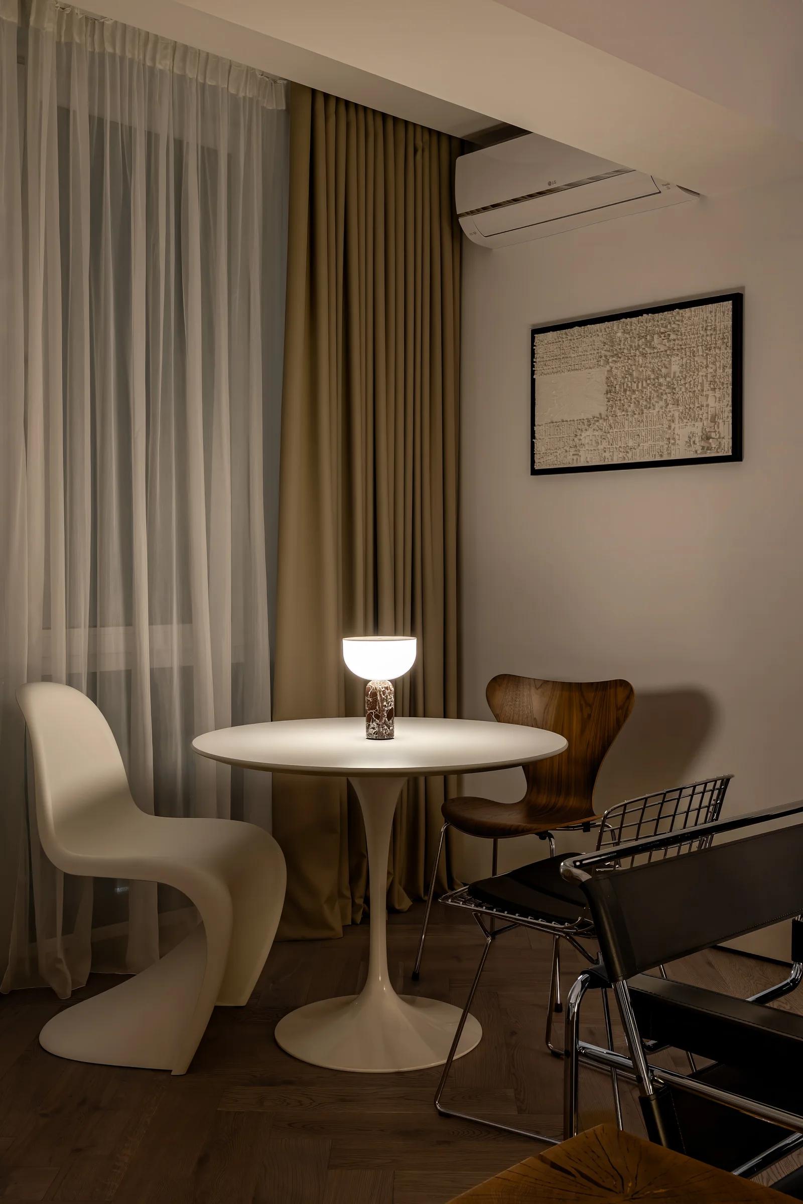
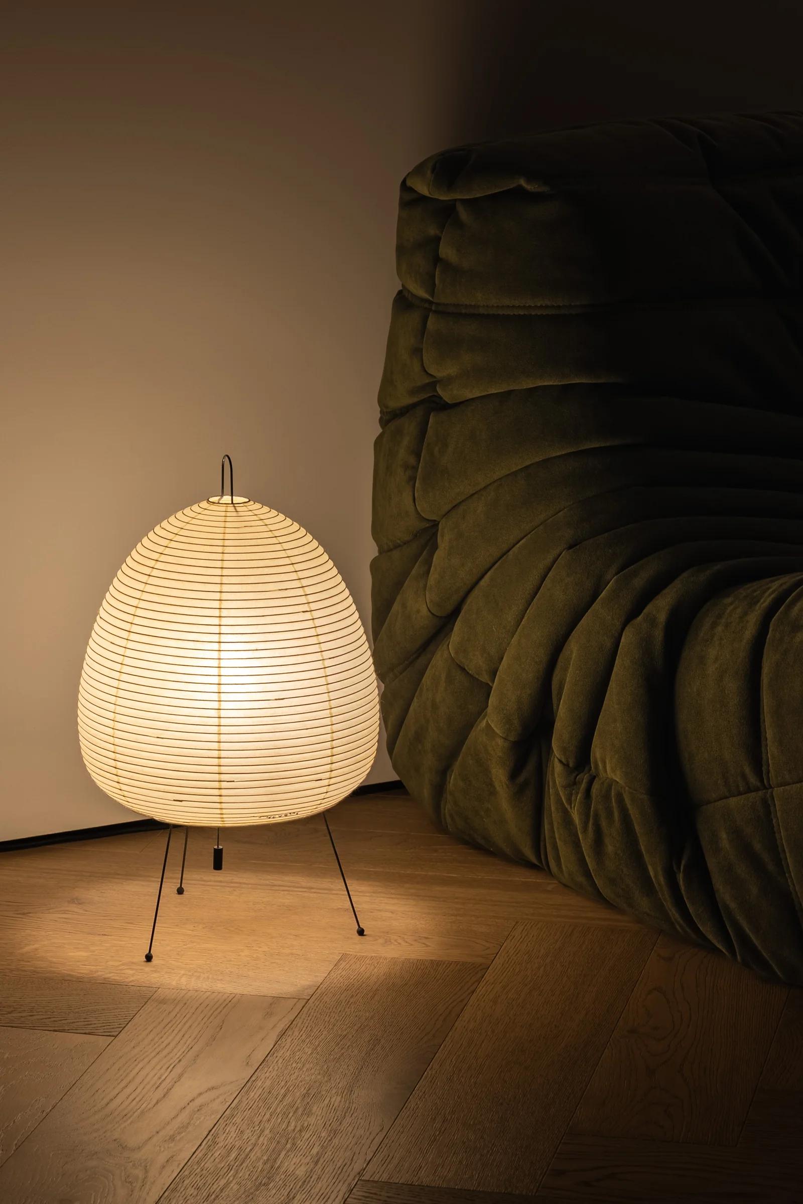
This apartment in Almaty brings together calm contemporary architecture and iconic twentieth-century design. Eero Saarinen’s round Tulip Table is surrounded by Verner Panton’s Panton Chair, Harry Bertoia’s Bertoia Side Chair and Arne Jacobsen’s Series 7. The collection continues in the living room with the Togo sofa and Wassily Chair, while Akari and Kizu lamps introduce soft light and sculptural accents. Alongside these recognised design icons, a solid wood coffee table adds warmth and emphasises the interior’s material character.
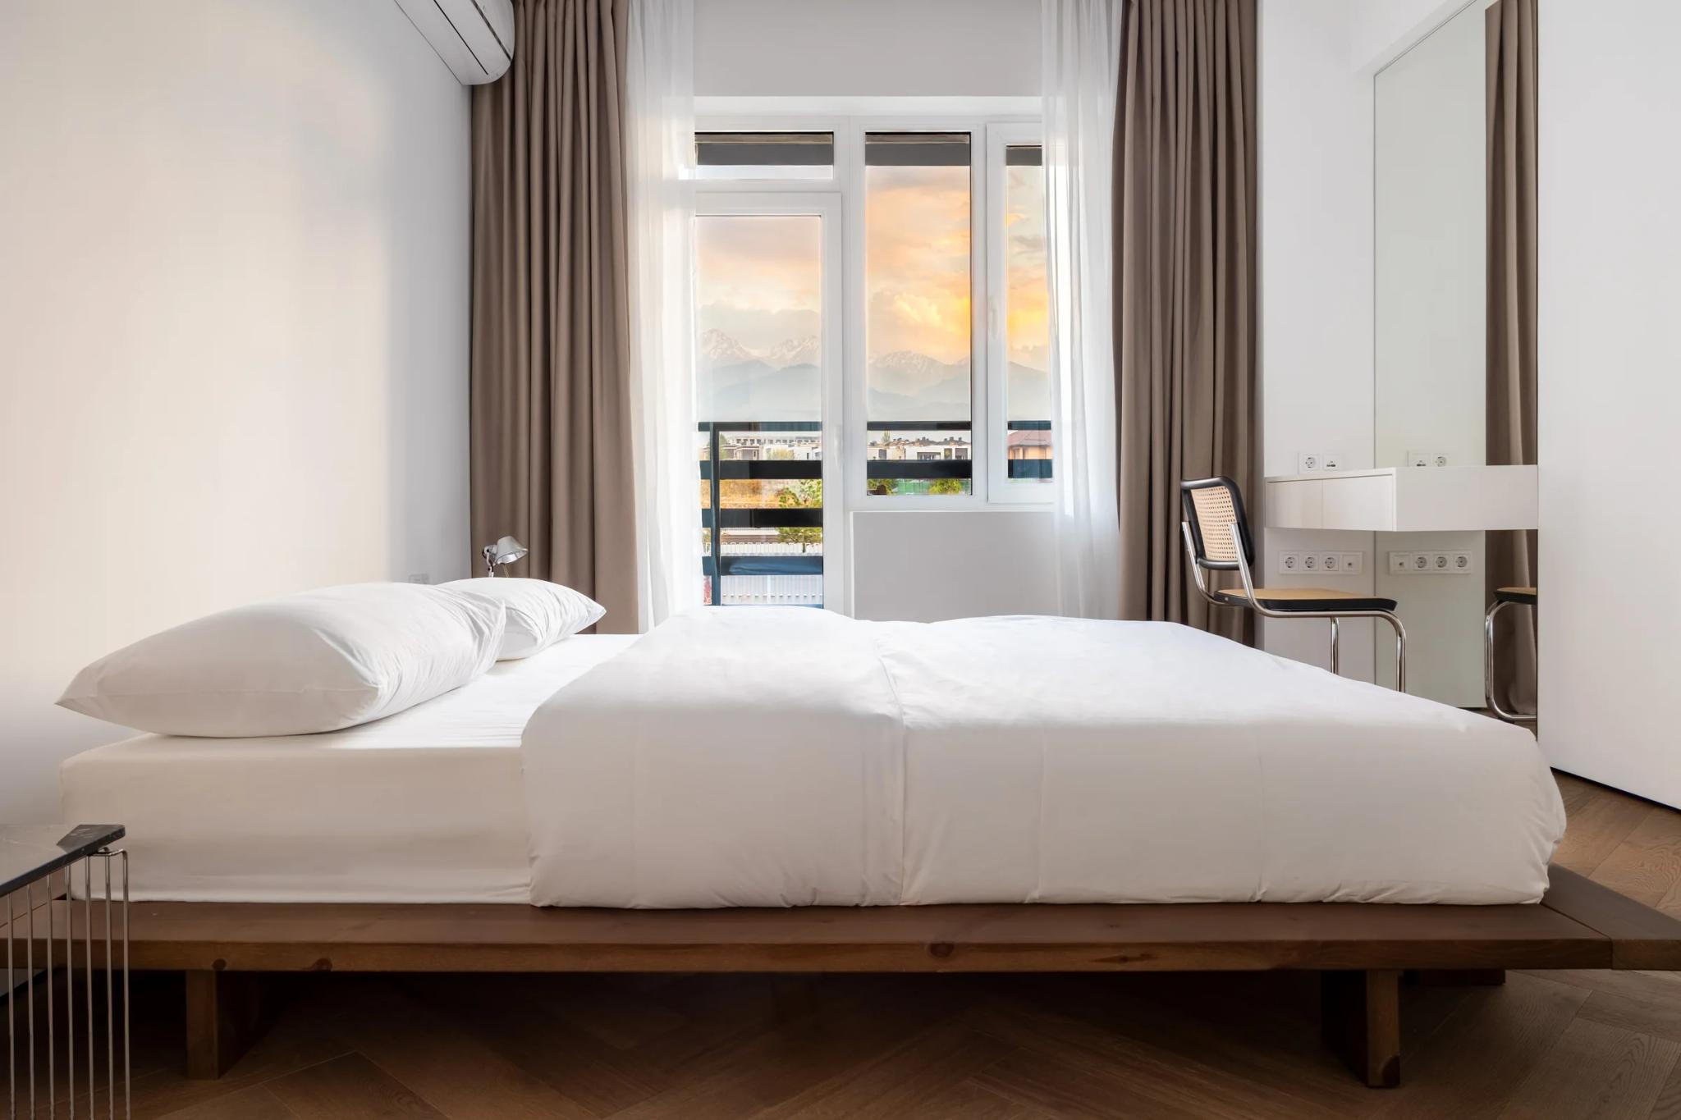
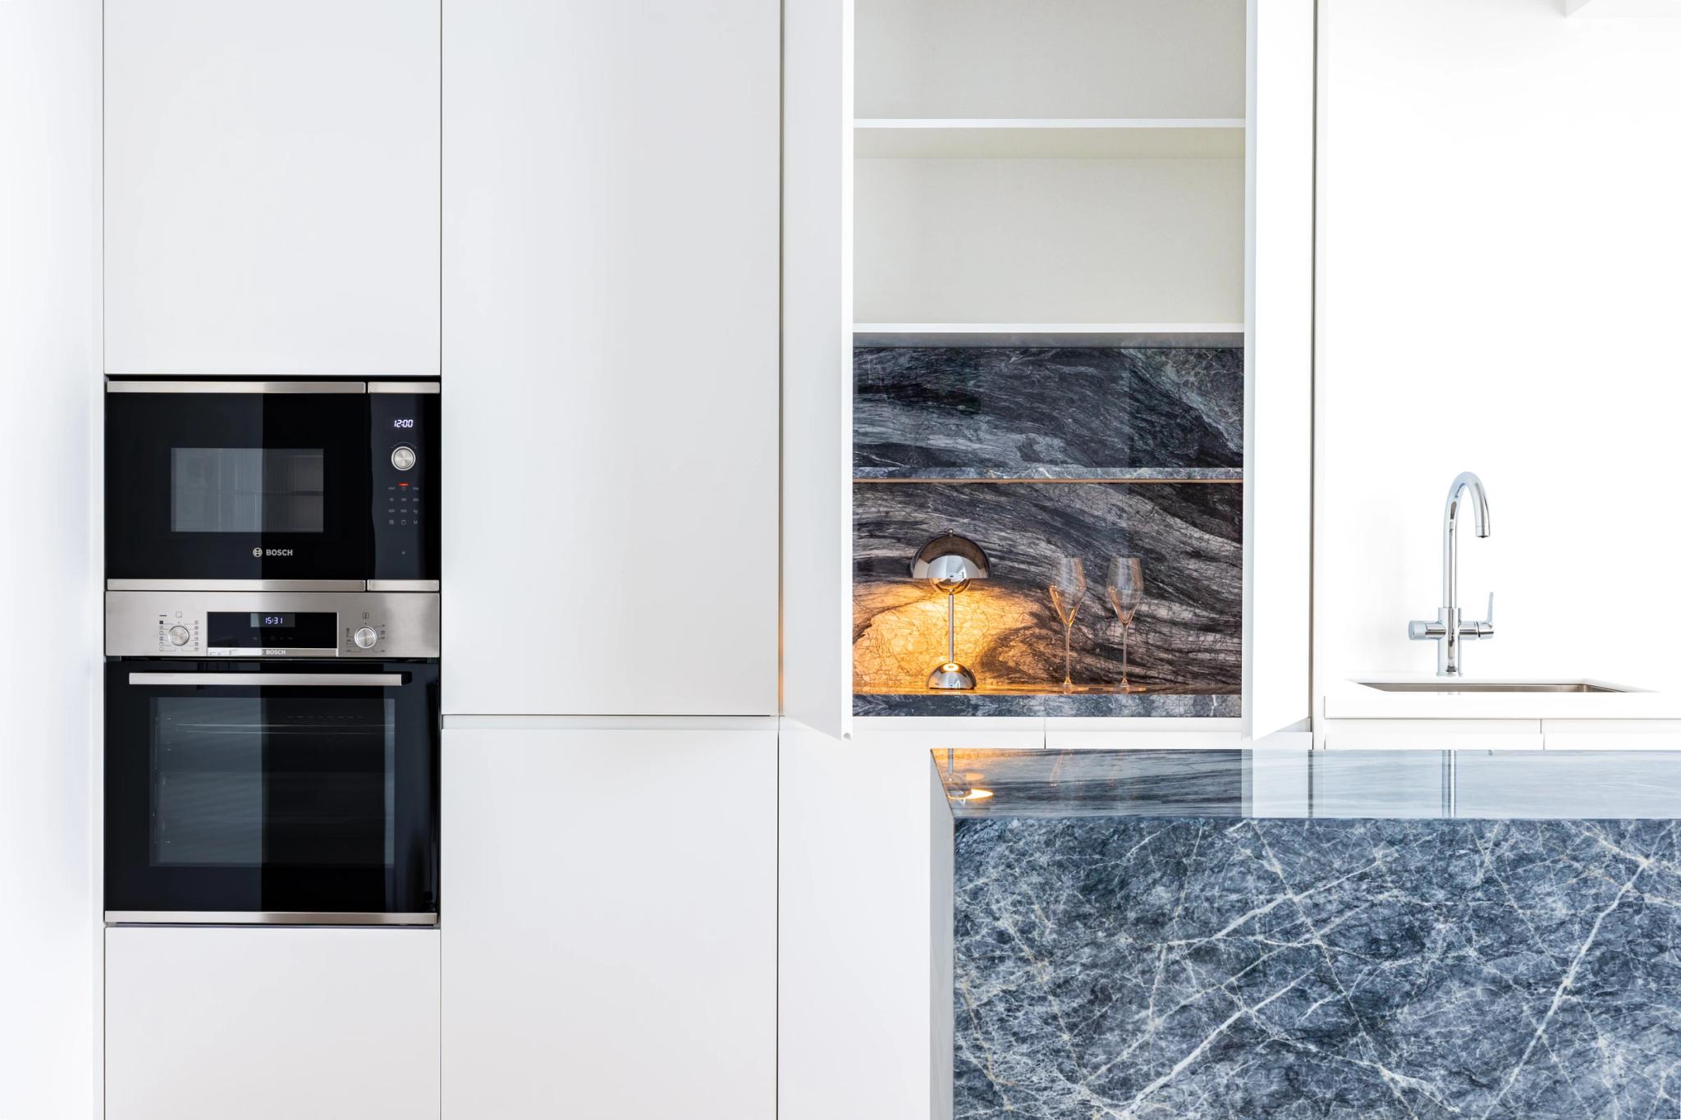
The neutral architectural setting gives the furniture, art and textures room to stand out: wood, stone, metal, leather and textiles. In photographing the interior, we wanted to show the space as a whole while capturing the character of each object: its proportions, material and place within the composition. Wider views therefore alternate with closer photographs in which light reveals the folds of the upholstery, the lines of a metal frame and the veining of the stone.
[ client ]
Private interior
[ task ]
Capture the character of a home in Almaty through its furniture, art, light and textures. Bring the kitchen, living room and private rooms together in a cohesive photographic series, preserving the contrast between the open daytime space and the intimate evening atmosphere.
01 / Challenge
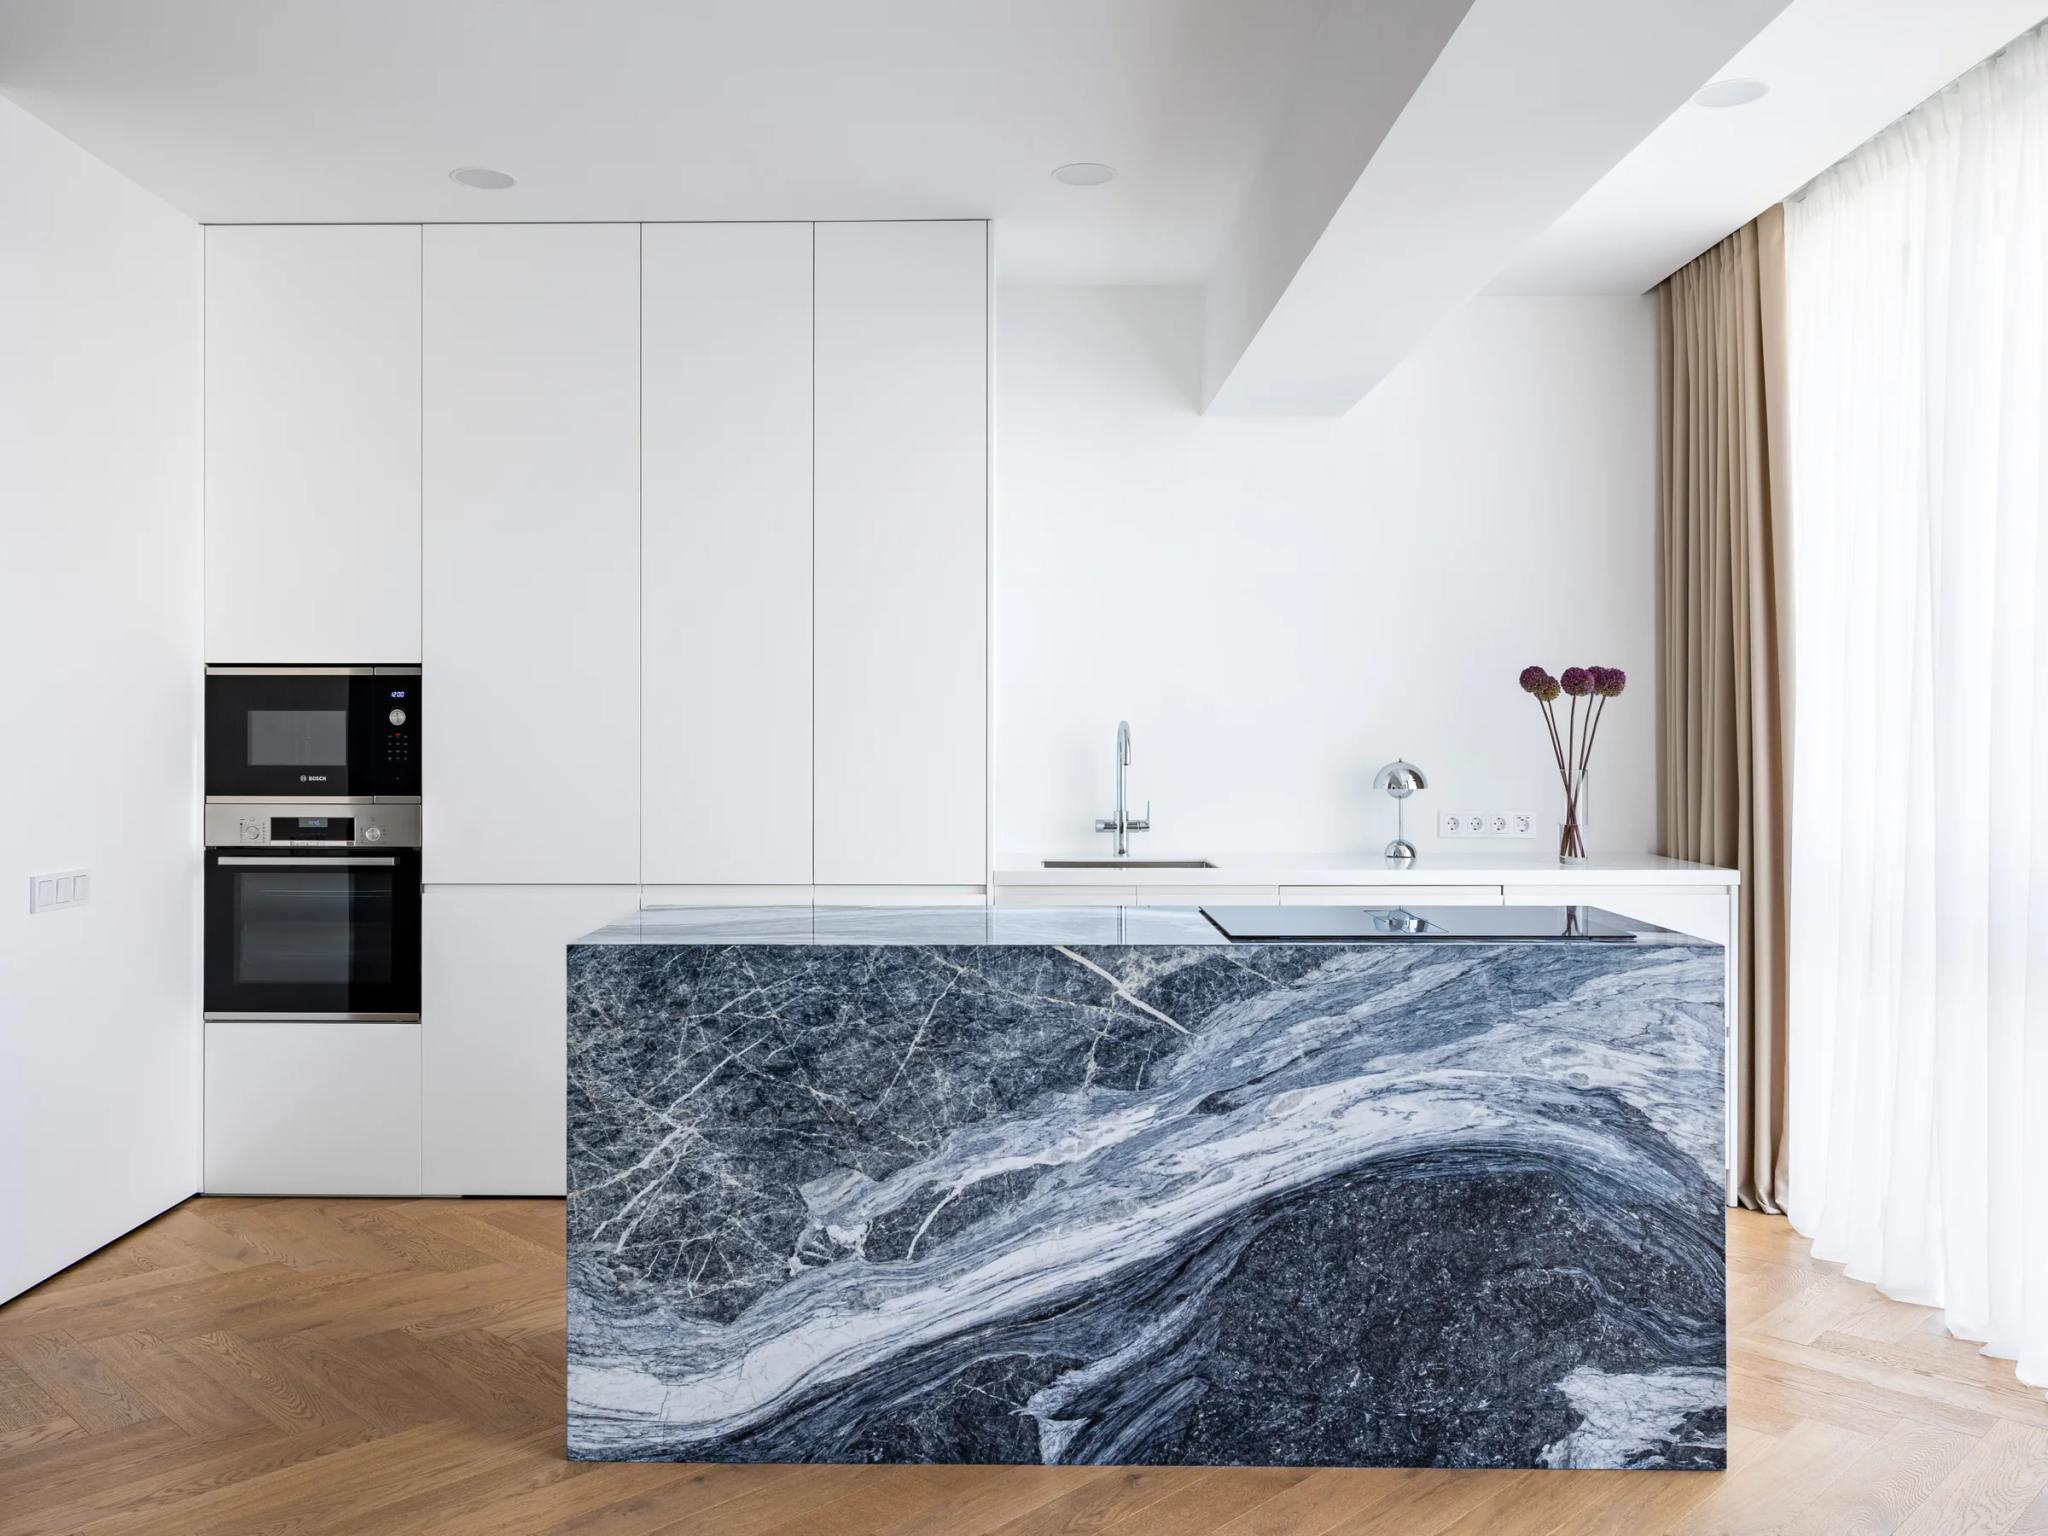
The large windows, white cabinetry and dark stone island create a pronounced contrast in brightness. The challenge is to preserve the stone’s pattern and the volume of the pale surfaces without losing the lightness of the curtains. The evening photographs call for a different balance: showing the glow of the lamps alongside the textures of nearby objects while retaining depth in the shadows.
02 / MOSS Bureau Solution
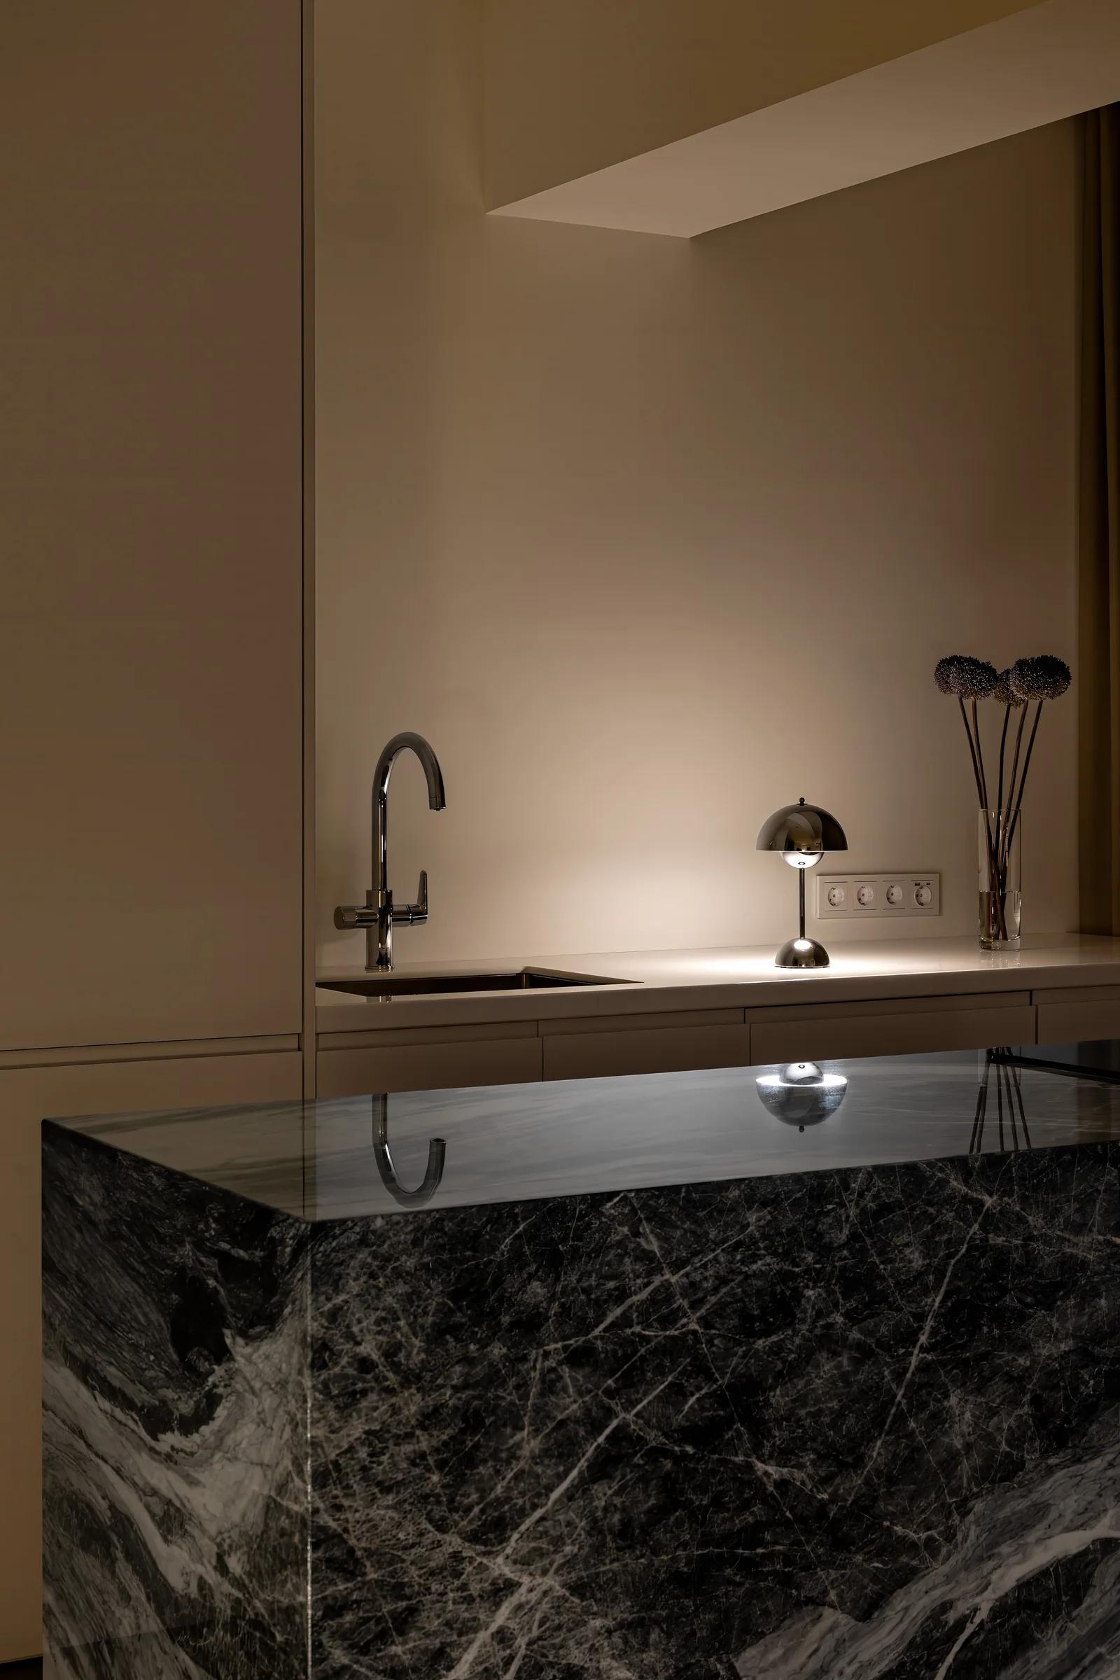
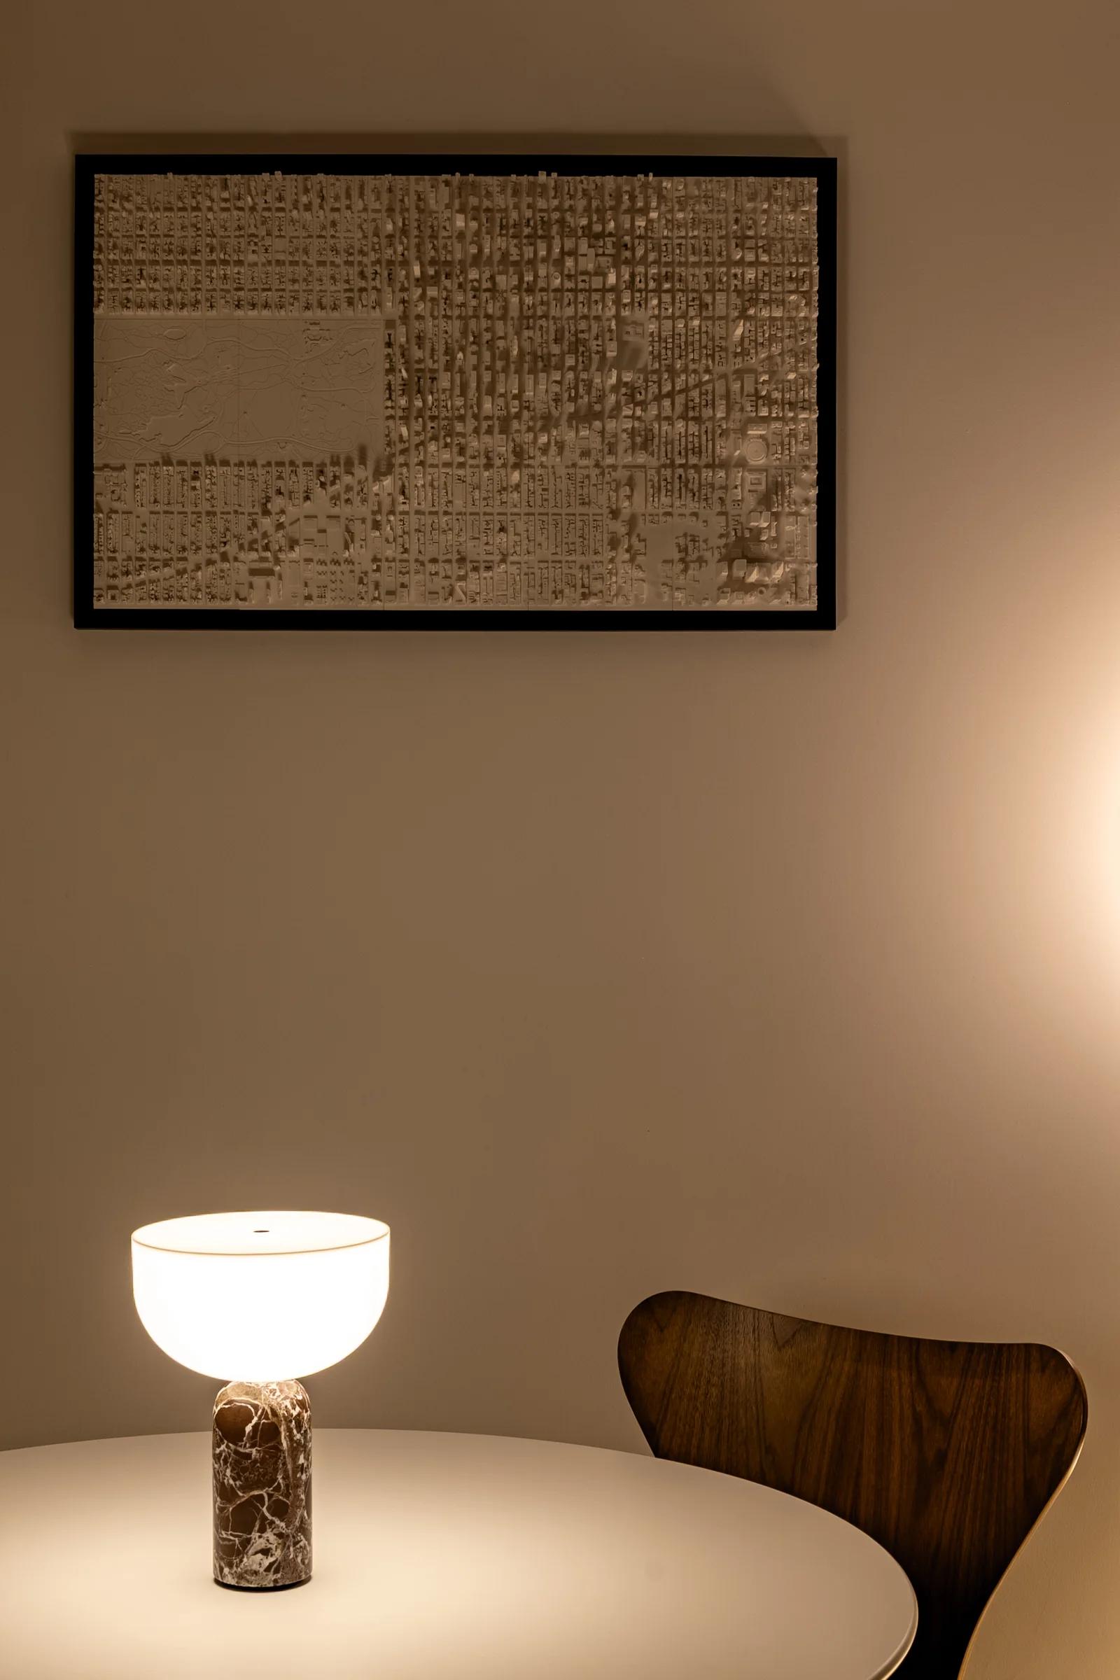
For the kitchen, we chose a straight-on viewpoint: the clean lines of the cabinetry emphasise the stone island’s natural pattern. Diagonal views reveal the distances between the zones and give the furniture room to breathe. In the evening sequence, attention shifts to smaller scenes: a lamp beside the sofa, a reflection on the stone and warm light by the table.
[ Frame Specifics ] — Straight-on views and spatial depth
The stone island naturally draws the eye: its bold pattern and dark tone make it the kitchen’s most visually dominant form. In the straight-on view, the lines of the cabinetry provide a quiet frame around it. The adjacent diagonal view opens up the space beyond the island: the table by the window, the edge of the living room and the clear circulation routes. Alternating these viewpoints reveals both the expressive character of the material and the connections between the different zones.
[ Frame Specifics ] — The living room by day — soft light and contrasting textures
In daylight, the living room’s character is especially clear in the interplay of contrasting silhouettes and materials. The soft folds of the green Togo sit beside the Wassily Chair’s open metal frame and the substantial form of the wooden table. The wider photograph balances these pieces, leaving each one room to breathe. The vertical view by the window shifts the scale: attention moves to the round table, the curve of the white Panton Chair and the open wire structure of the Bertoia Side Chair. Light filtered through the sheer curtains softens the contrasts, bringing the furniture, wall art and curtain folds together in a quiet daytime composition.
[ Frame Specifics ] — The bathroom — light, stone and reflections
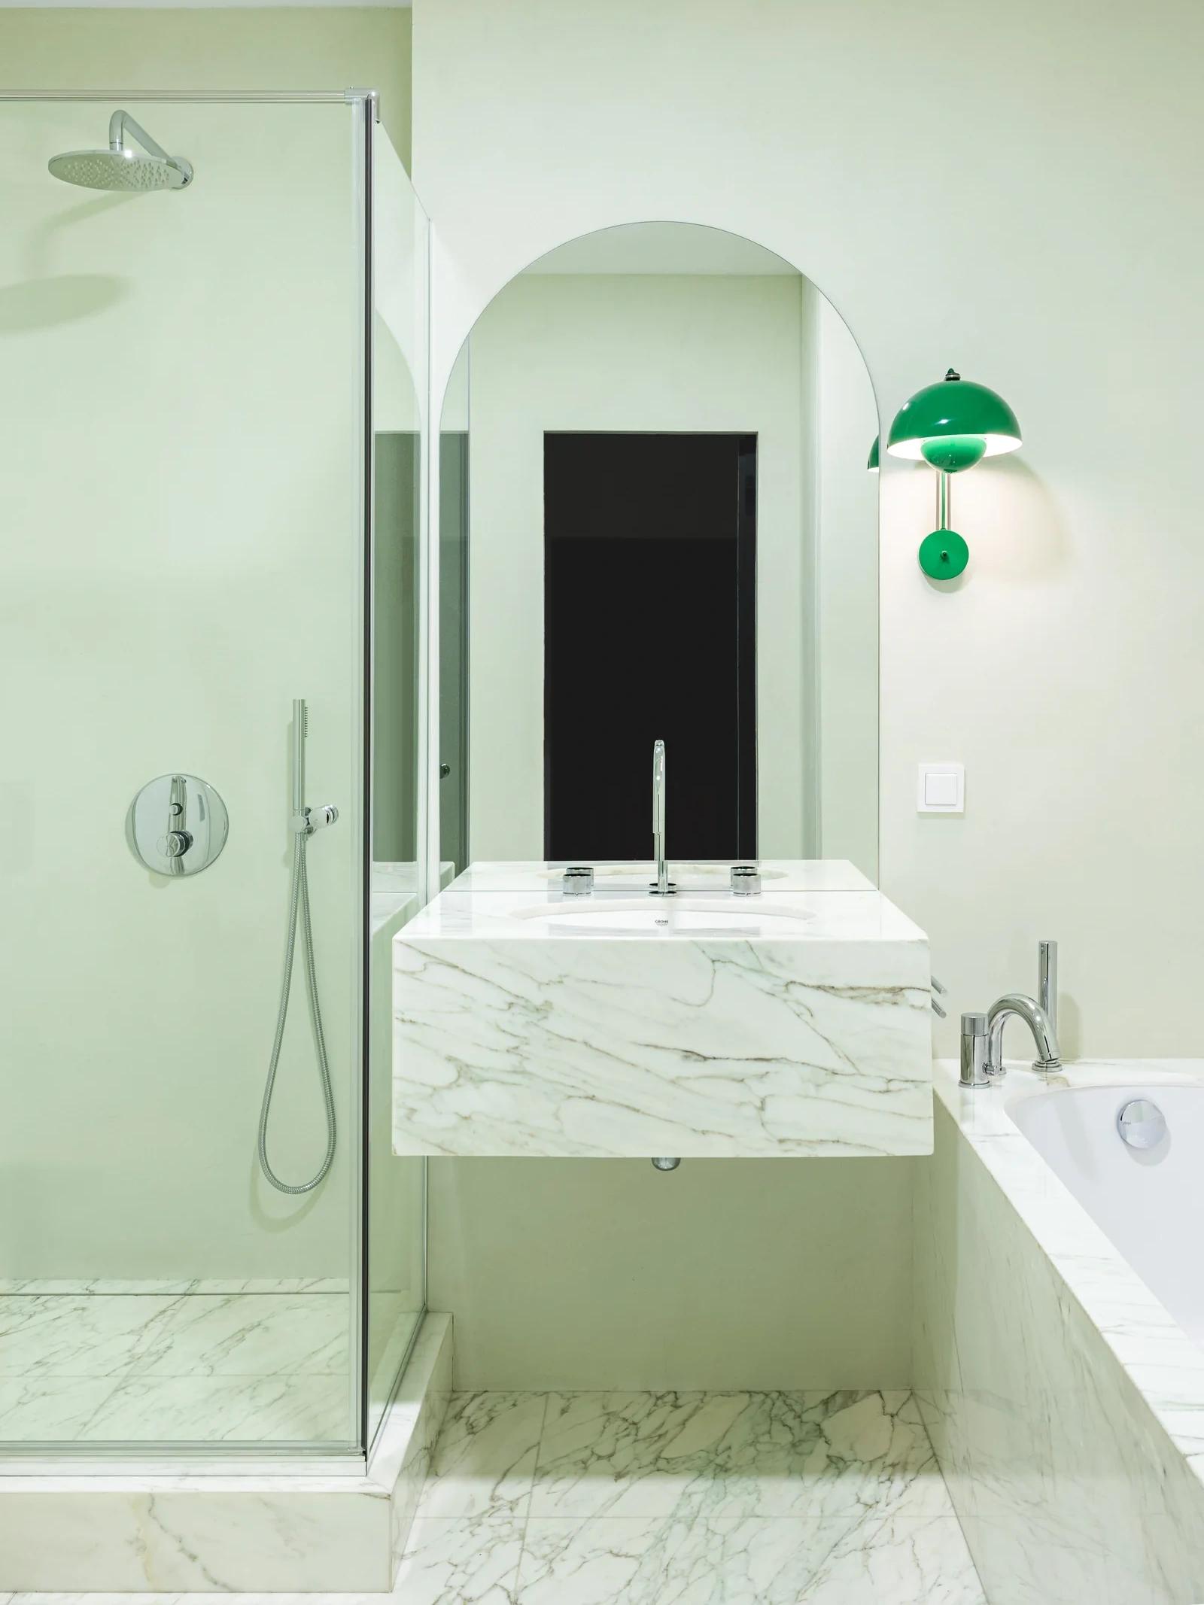
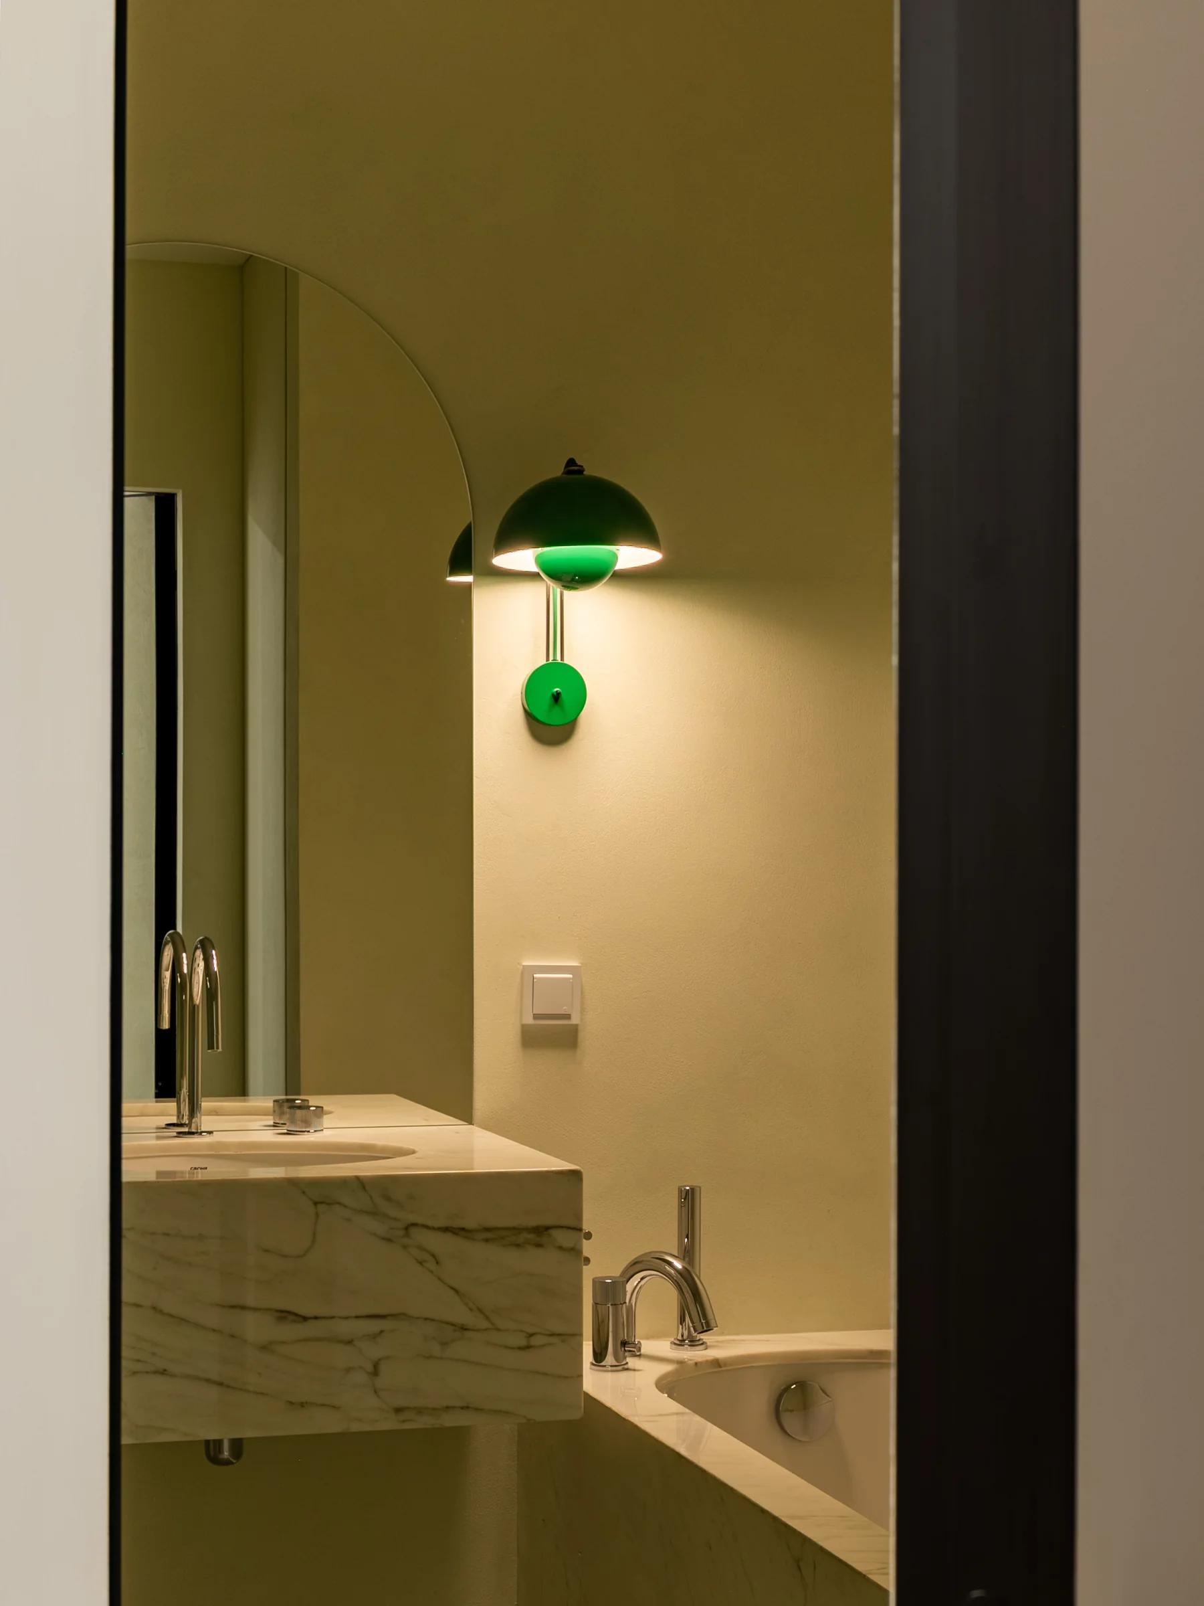
The bathroom’s character comes from the walls’ delicate green tone, the veining of the stone and the sculptural shape of the light fixture. The shower glass and large arched mirror make framing more complex: reflections introduce additional planes and can draw attention away from the room itself. In photographing the space, we wanted to preserve its depth and clear lines while showing how light falls across the stone and reflects in the glass. The wall-hung basin leaves the floor pattern visible and gives the composition a sense of lightness. In the closer view, the green light fixture becomes the main accent, connecting a soft glow with the textures of the surrounding surfaces.
[ Frame Specifics ] — Accent lighting and texture in shadow
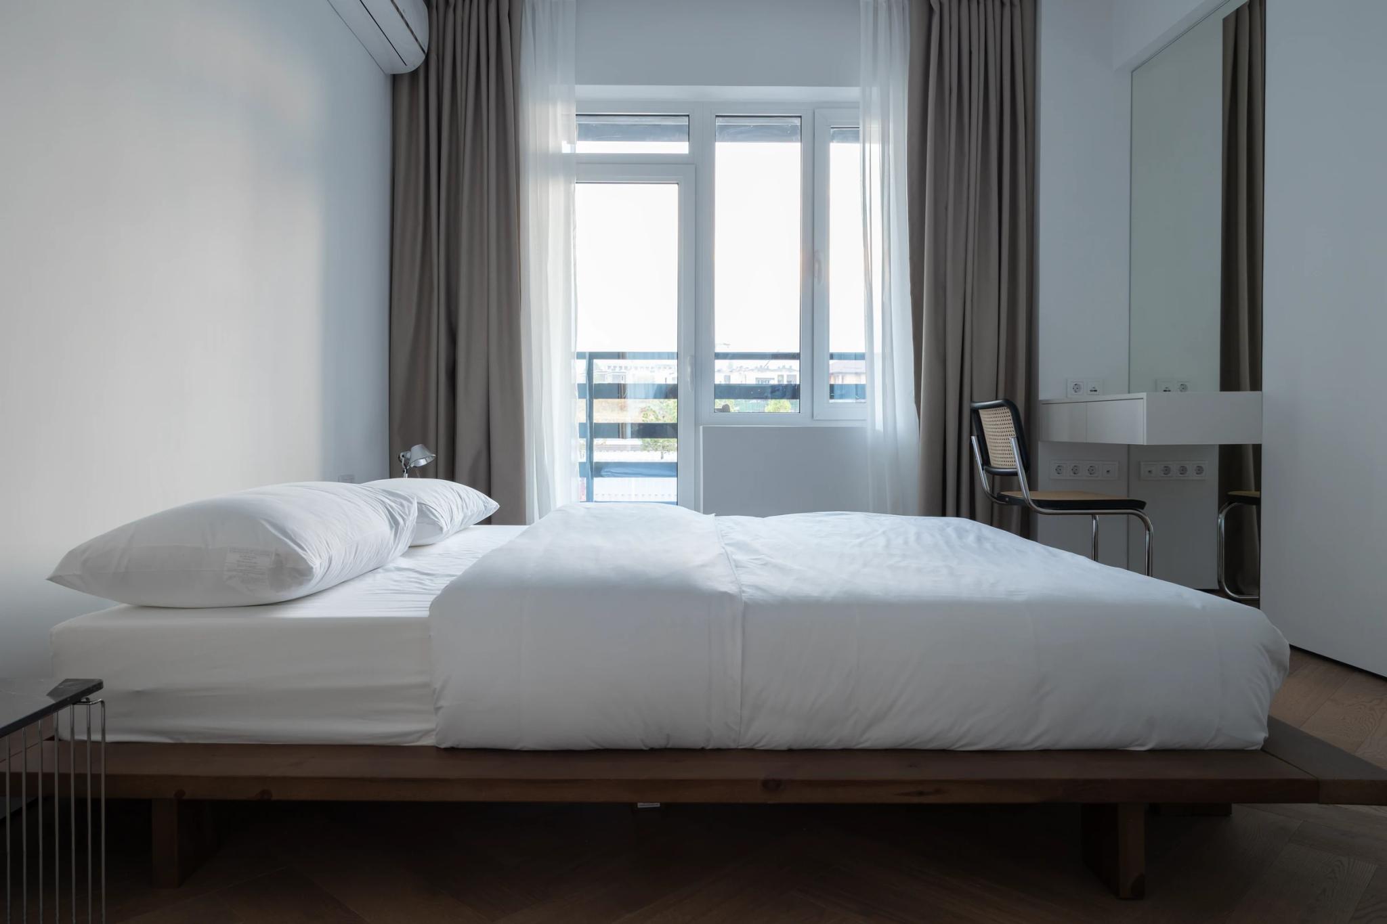
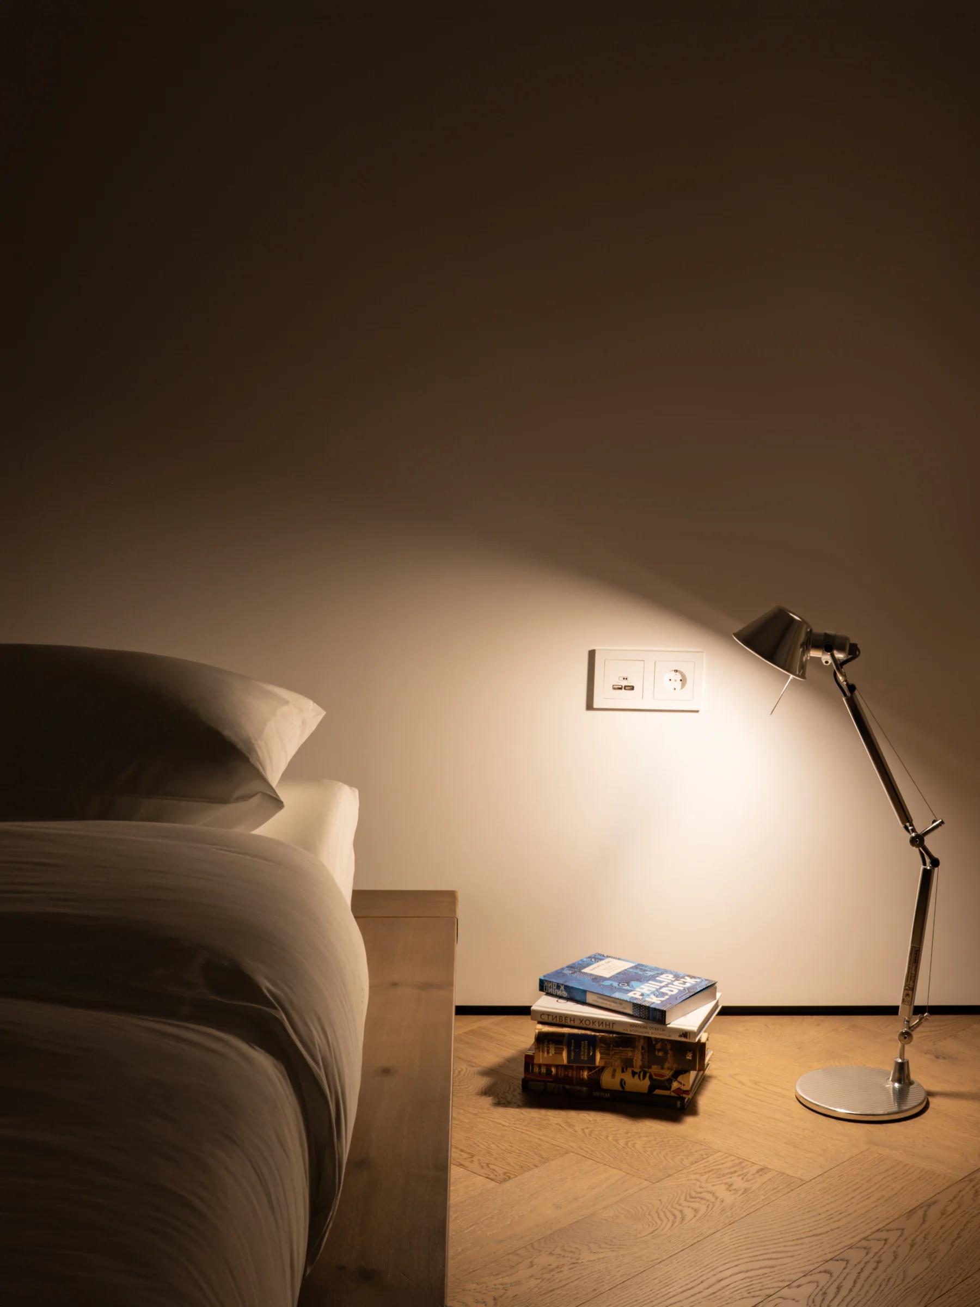
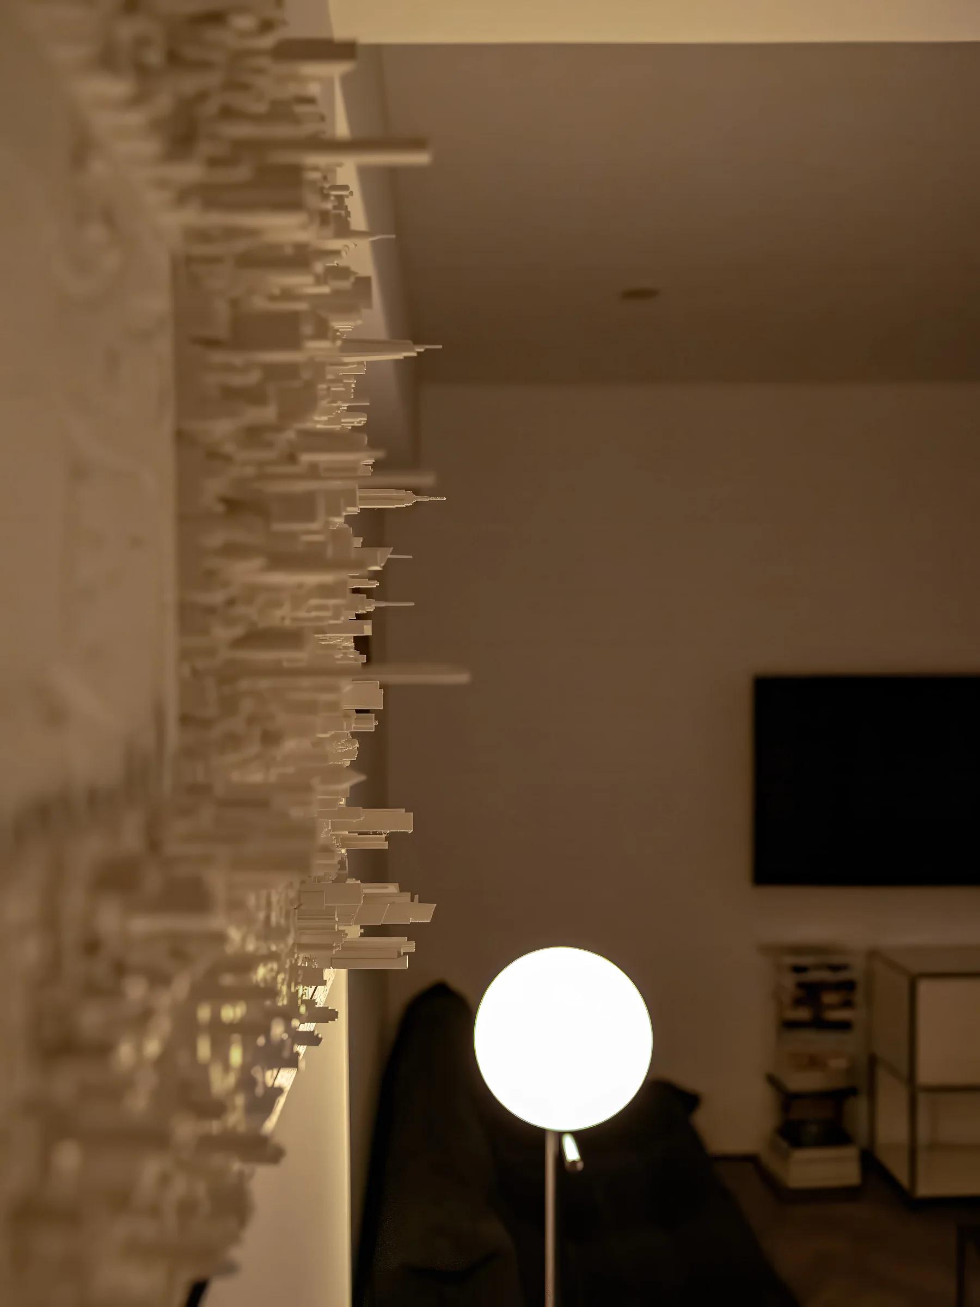
The evening sequence is built around closer compositions in which light brings out the textures of a paper shade, soft sofa upholstery and polished stone. A table lamp defines the dining area, while the bedside light leaves much of the bedroom in gentle shadow. The darker areas preserve the intimacy of the space and make the transitions of light especially expressive.
Reveal the character of your interior
Every interior has details that make it distinctive. MOSS Bureau brings them together in a cohesive photographic series, with attention to light, space and the designer’s vision.


